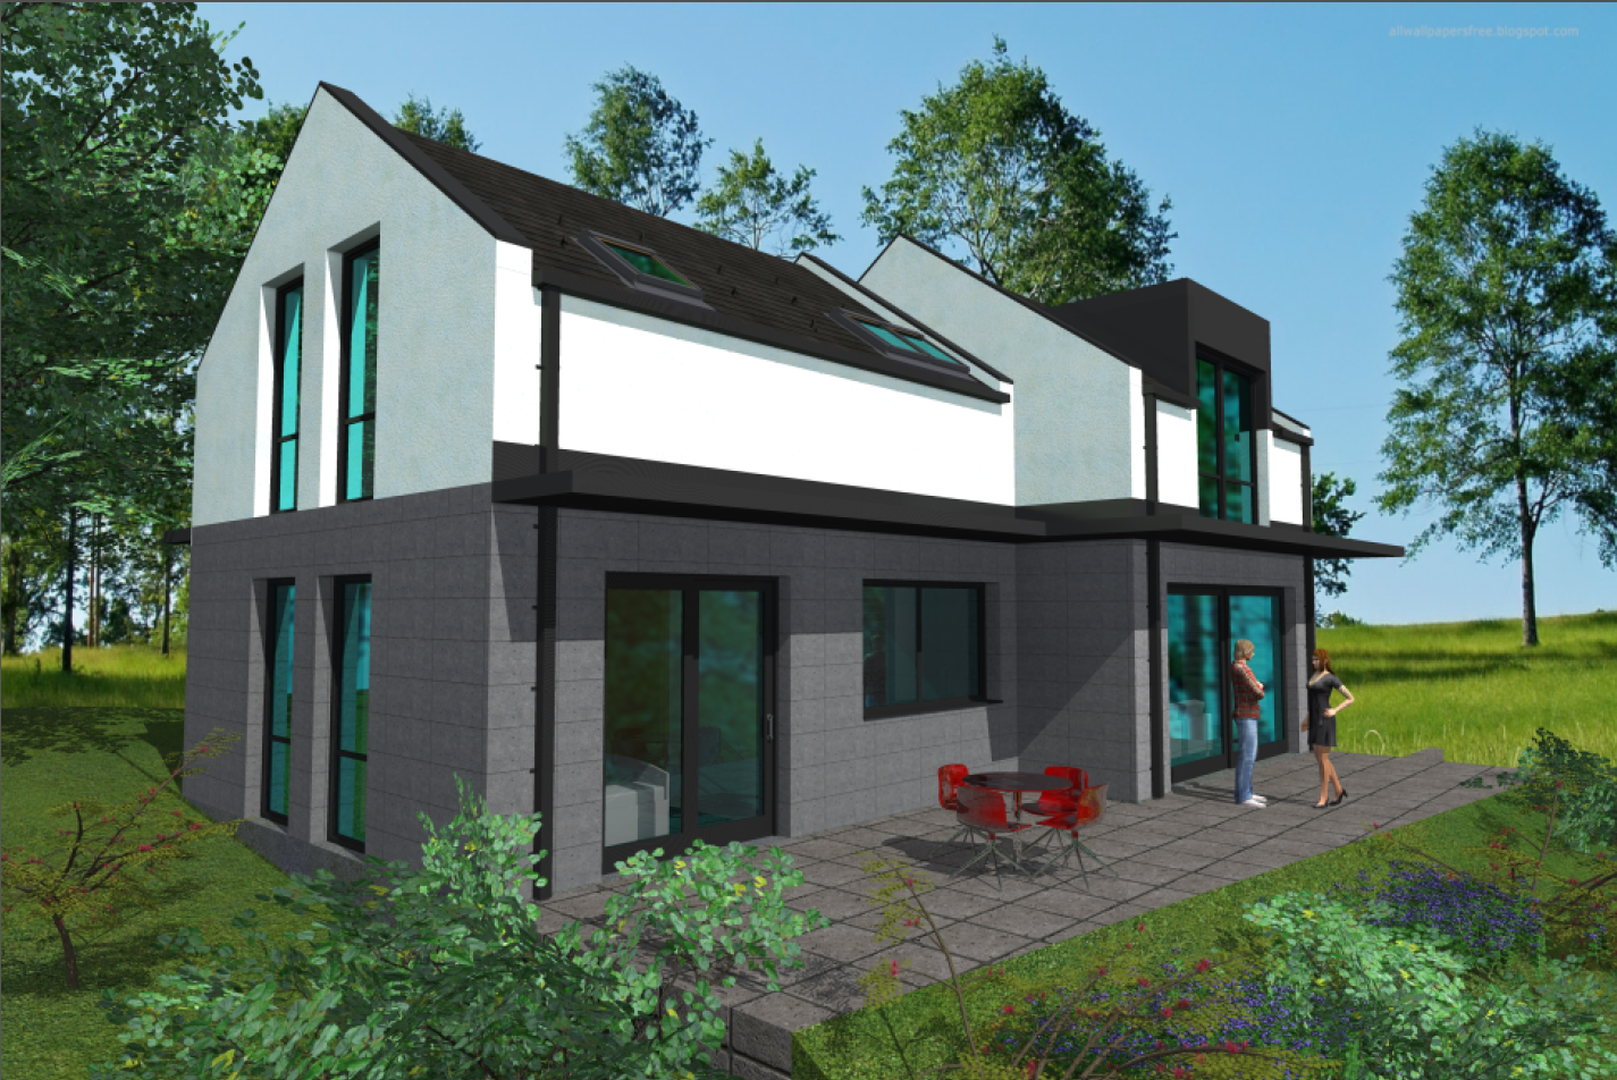
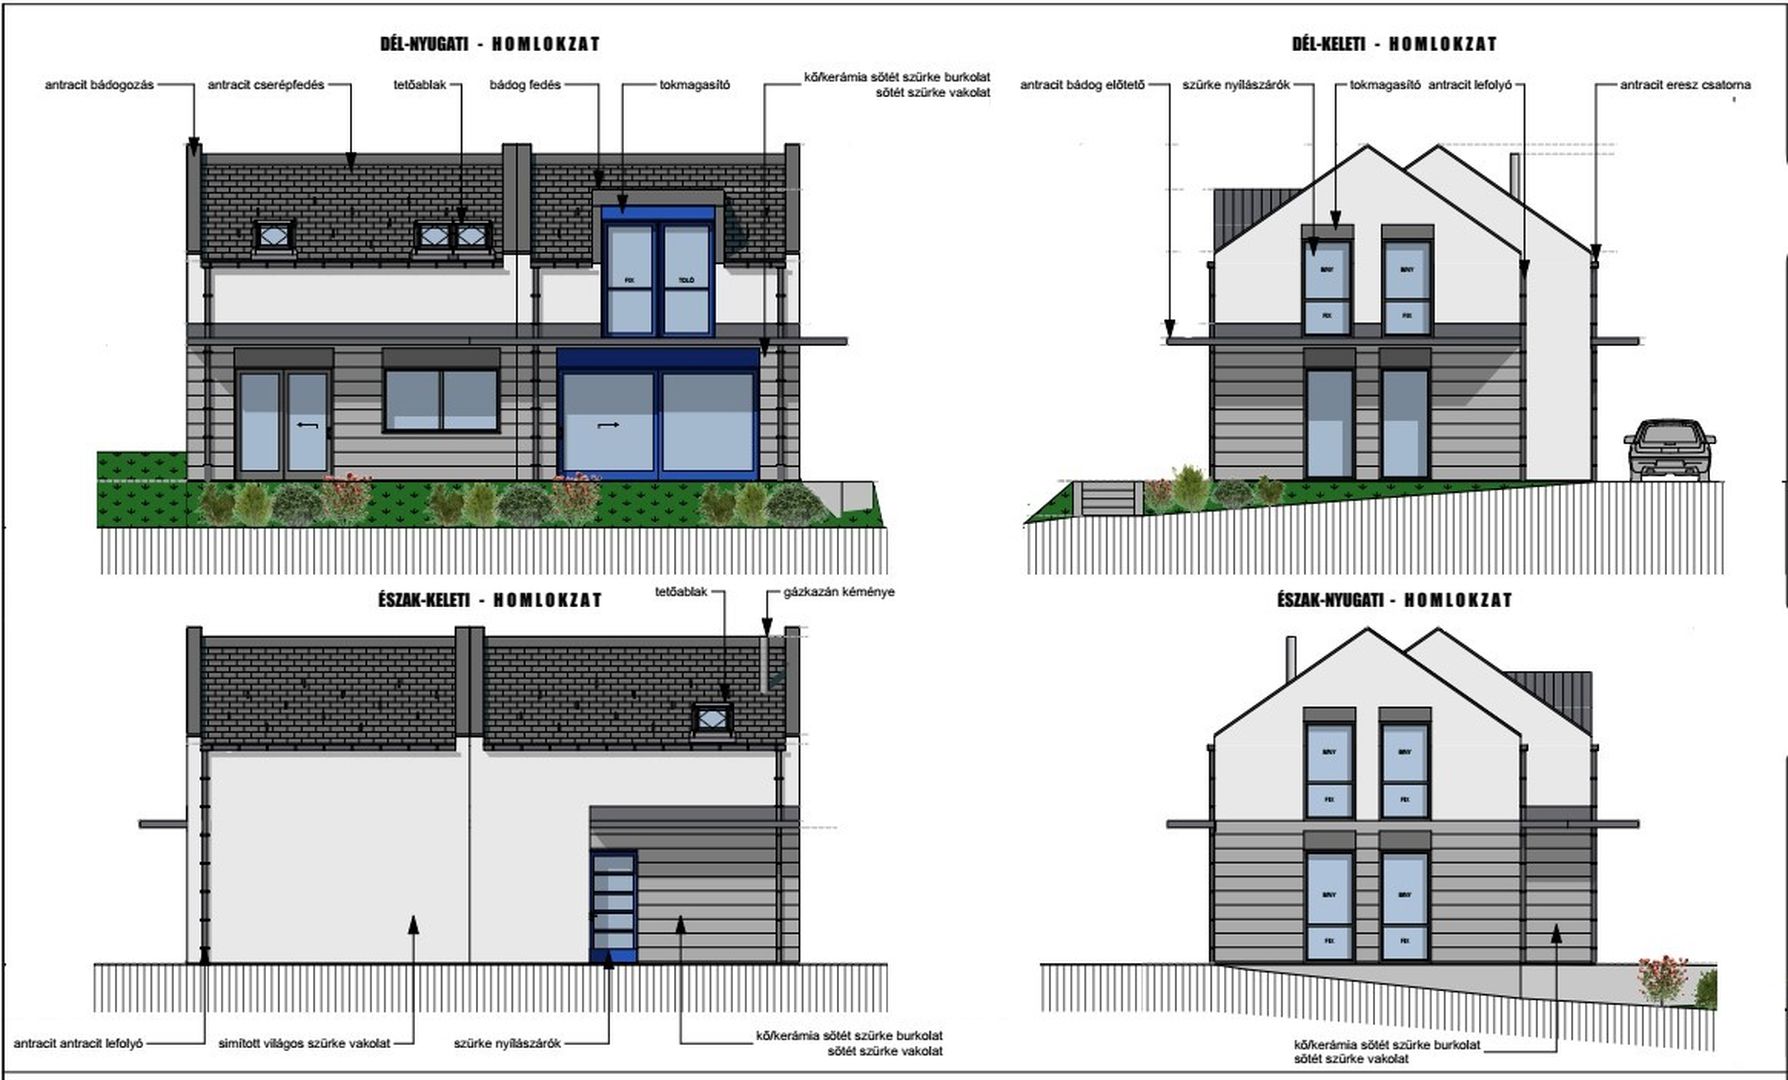
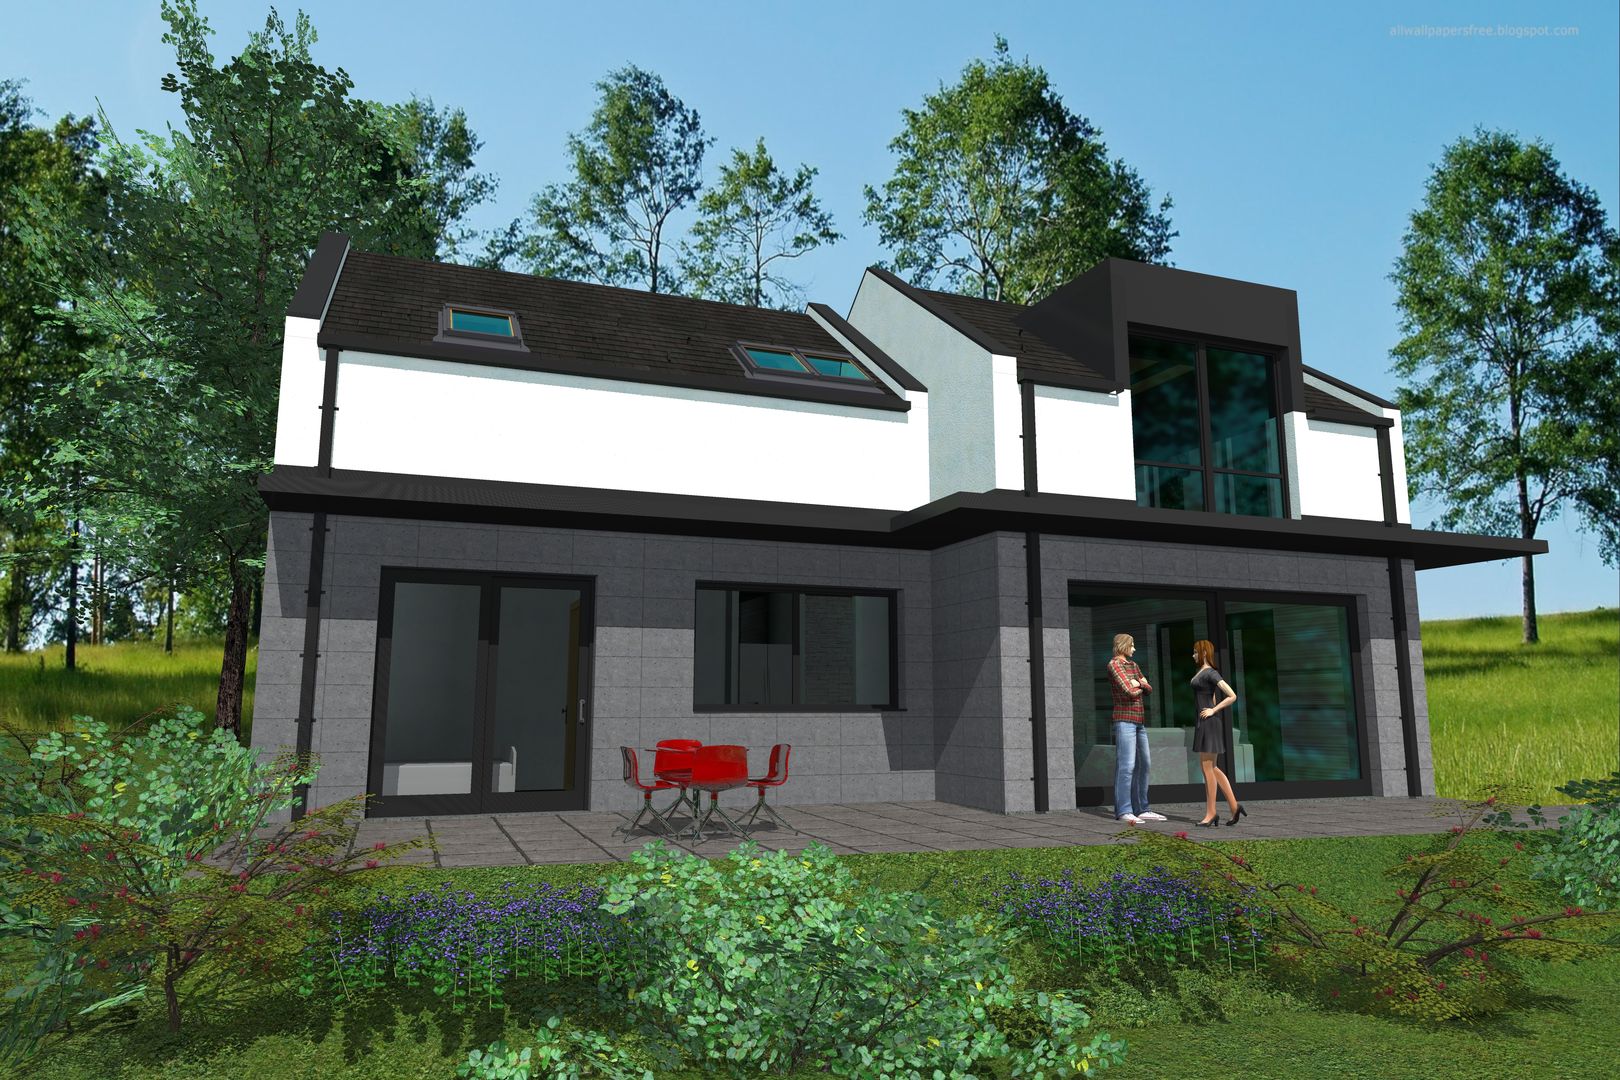
It is for sale from private person the below 2 storey family house,newly built in 2020, with high standards and individual design.
Location:
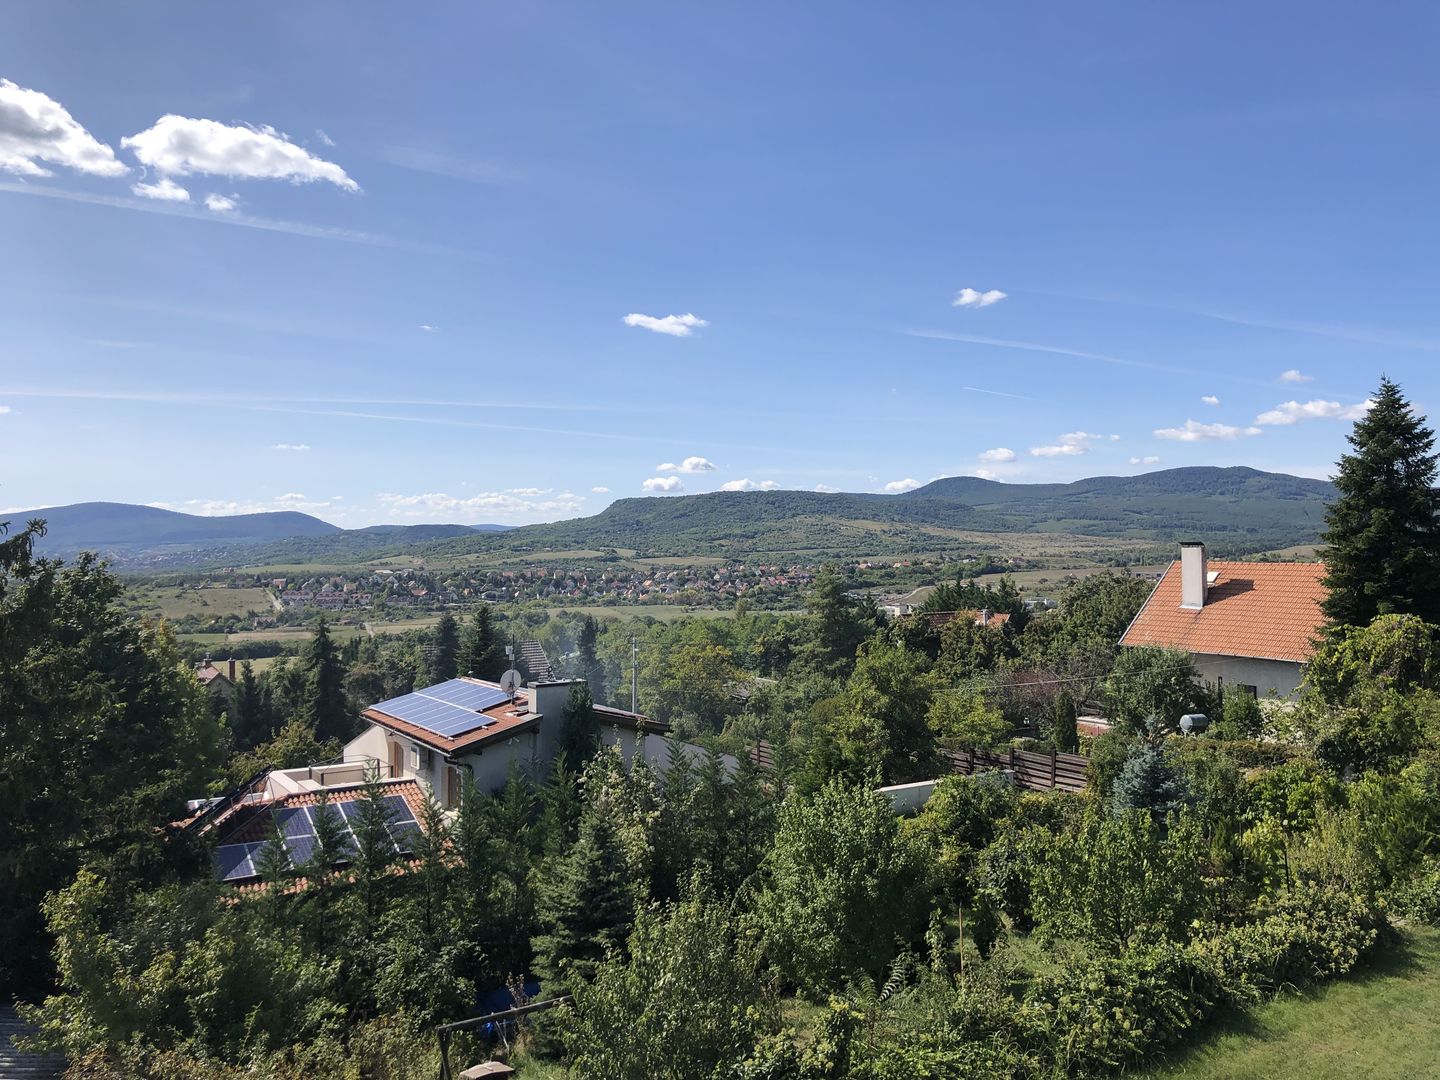
I am offering for buying an independent 2 storey real estate which can even be used as 2 separate apartments thanks to the thought-out design, on the Pismány Hill in Szentendre with excellent approachability, with 1 minute distance from the bus stop and from a children’s playground.
Details:
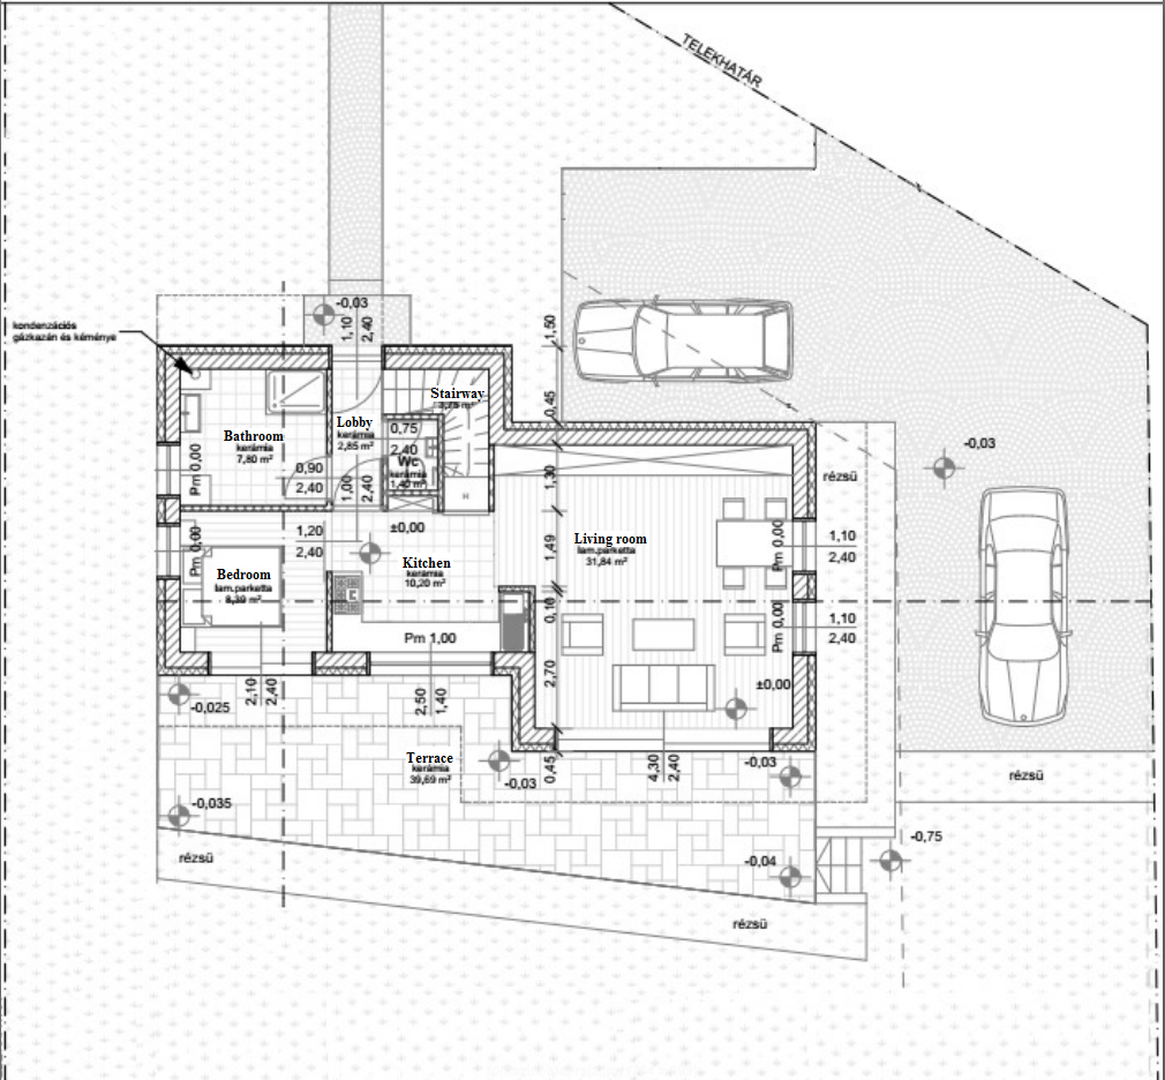
The ground floor area has the size of 68 square meters. After entering the front door there is a smaller lobby, with a toilet with lavatory on the left side, and with a bathroom with shower on the right side.
By crossing the lobby we arrive to the ’’american style’’ living room which is one big opened area together with the kitchen and dining room. It has the size of 42 square meters. In the living room the coping is modern wooden pattern concrete, which gives a unique and natural impression to the place.
Next to the living room there is an other place which can be used as a bedroom or a study, what I configure according to your needs.
Stepping out from the american stlye large living room we find a 40 square meters size terrace, what might be a perfect place for family barbecue or friendly talks in any season.
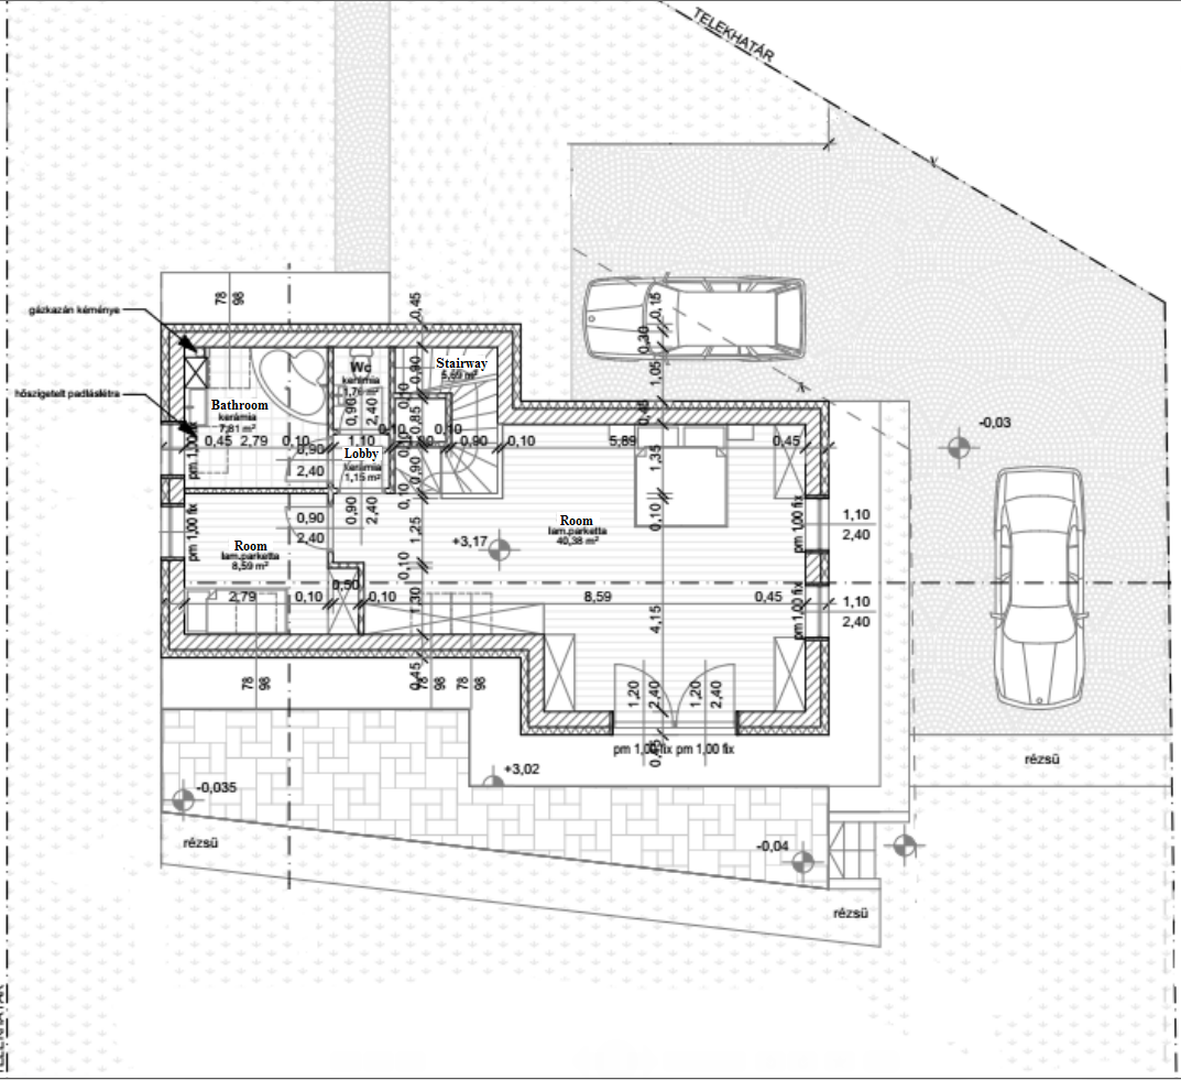
The top floor area has the size of 68 square meters. The stairway to the top floor starts from the small lobby, between the entrance and the toilet. Arriving to the top floor we enter into a roomy living room. On the right side there is a 11,5 square meters size sunny bathroom with toilet and an 8,6 square meter size bedroom.
The living room has the size of 40,4 square meters, which can be configured to 2 separate rooms according to the needs.
Garden:
Here we can find a 478 square meters size grassy area, circled by trees not disturbing the panorama from the terrace.
In addition, we will build 2 roofless parking palces.
Major technical parameters:
walls: Porotherm 30 brick,
lagging: graphite facade lagging with thickness of 15 cm,
heating: underfloor heating on both storeys, plus 2 towel dryer radiators,
doors and windows: made of wood with tickness of 92mm, with 3 layer-glass, 4 large-sized facade sliding doors,
roof, coping: monolith ferro-concrete coping, wooden roofing with concrete tile, 3 layer insulated glass Velux dormer-window
tinning: Prefa anthracite tubule system
ferro-concrete canopy with standing hem anthracite tinning, built with Schöck insulation panels
The desgin and the layouts available in the advertisement are referential!
The price is for the turn-key status, but according to arrangement there is still possibility to modify the top floor’s room allocation. Expected handover: spring 2020