**Special, spacious family house for rent in Árpádföld – as an independent company headquarters, office or multi-generational home**

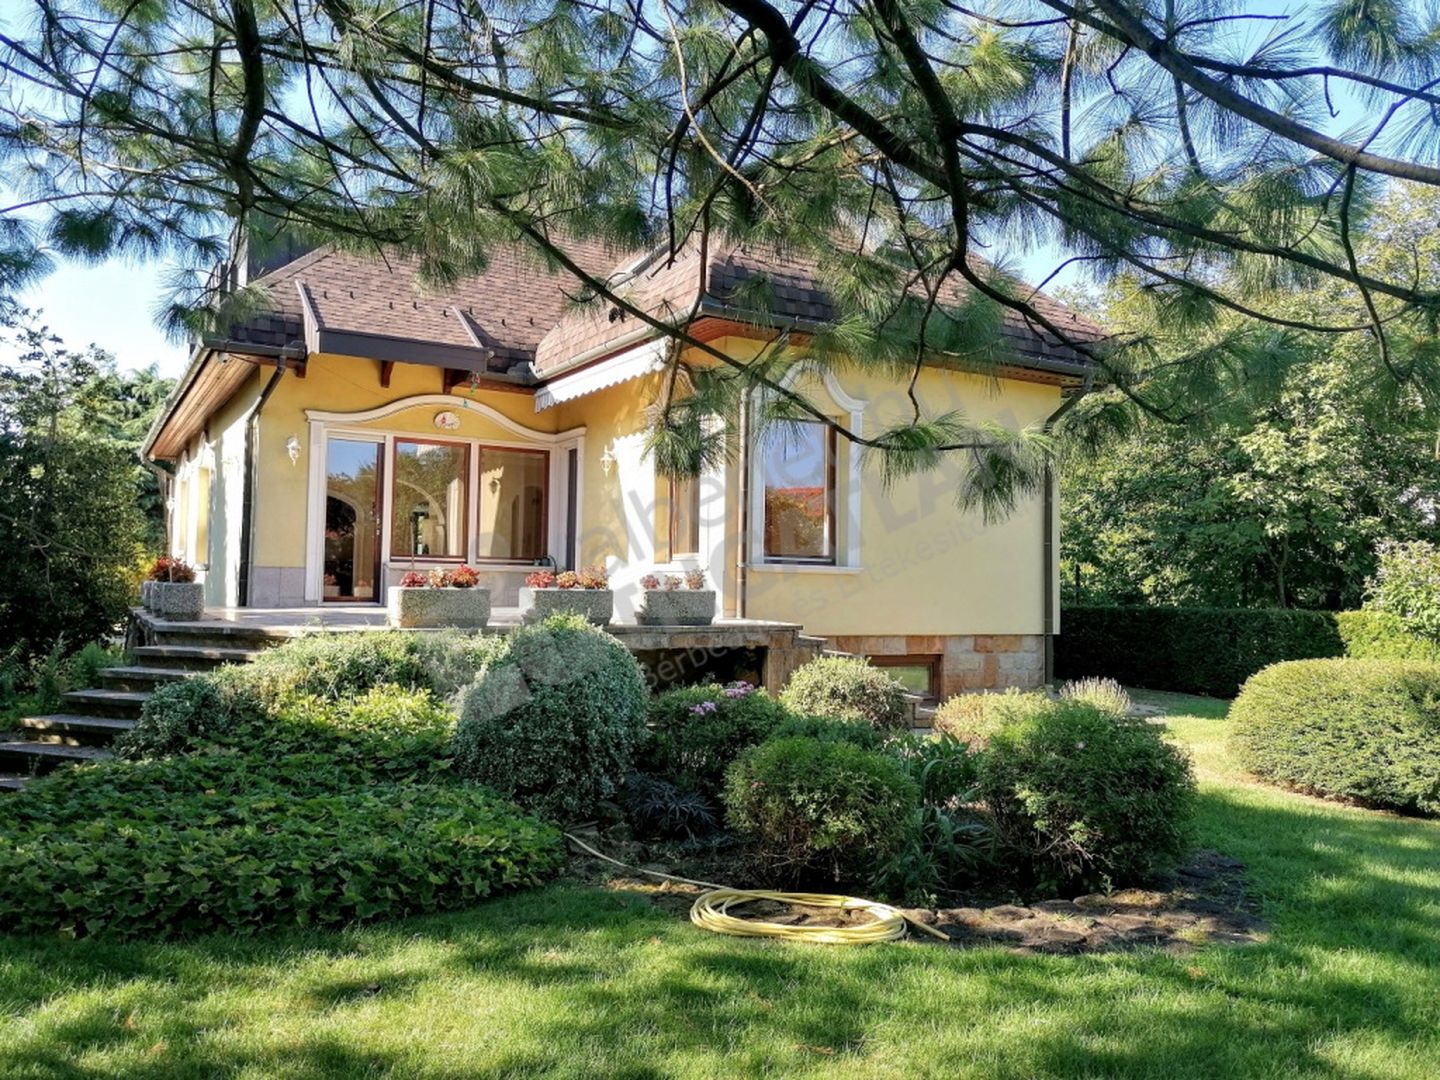
In one of the most popular and prestigious green belt areas of Budapest's XVI. district, **in Árpádföld, in Vadruca Street**, an extremely spacious, detached family house built in 1994-1995 with a well-kept green garden is available for long-term rent.

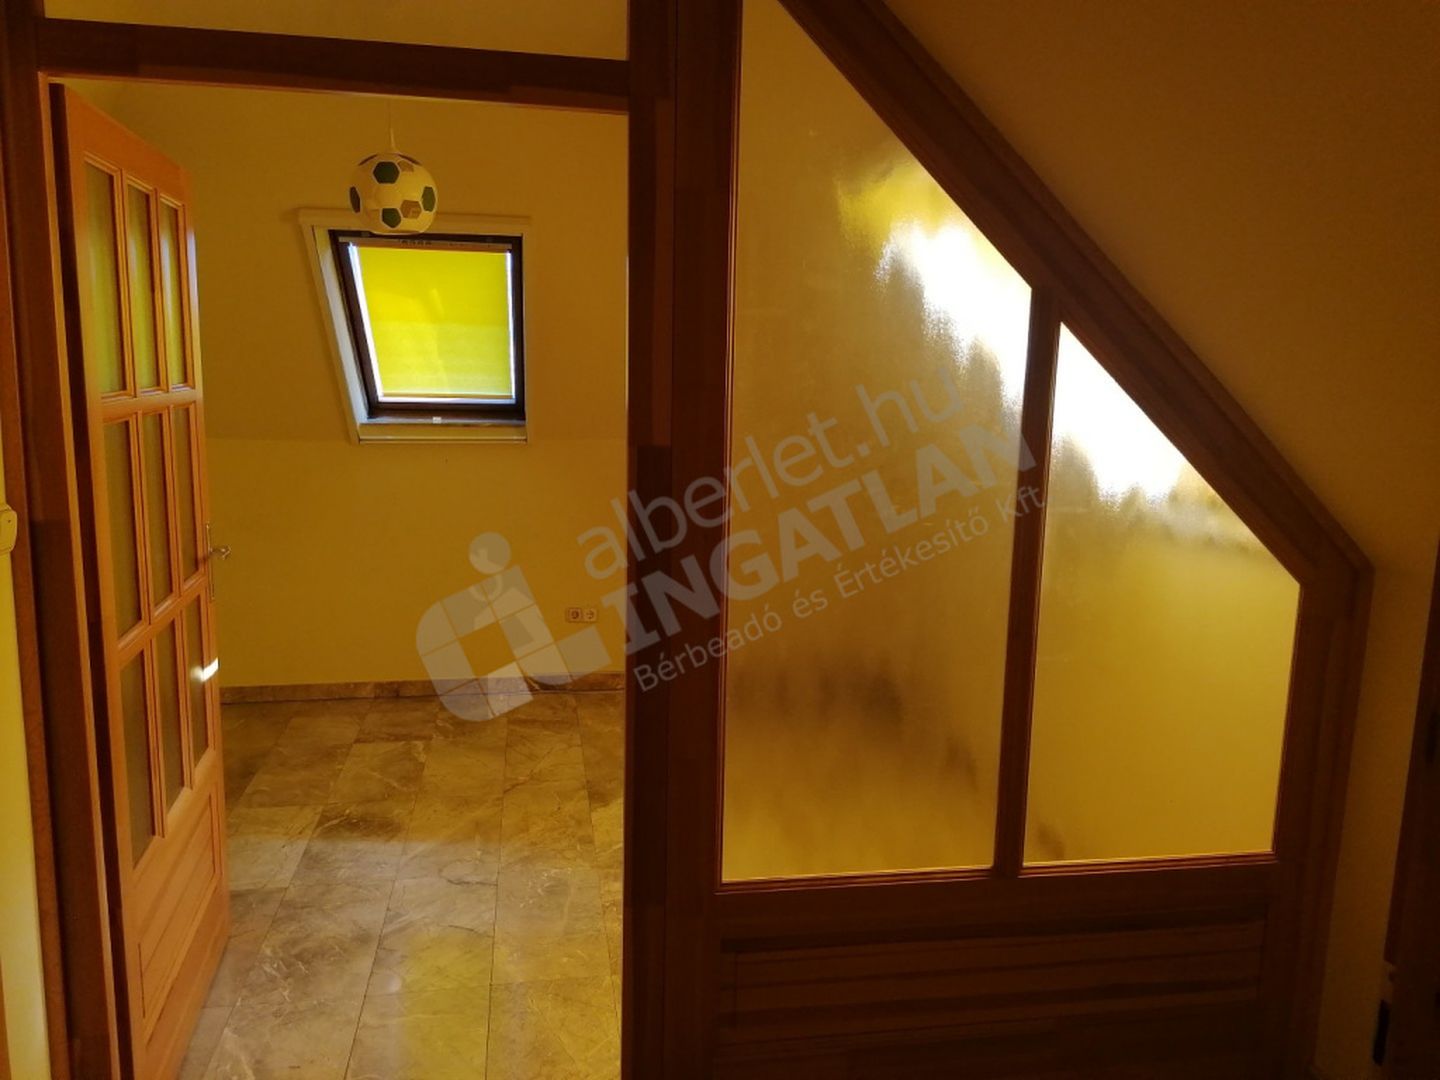
The specialty of the property is the **excellently separable, multi-storey design**: the attic can be accessed not only inside the house, but also through a **separate external entrance and a closed staircase**. Thanks to this, the upper floor can even be used completely independently.

Thanks to the design, the property can be an excellent choice **for company headquarters, offices, sites or clinics**, but it is also ideal for large families and multi-generational families, as separate living spaces ensure the preservation of privacy.

### Basement – garage, warehouse and business background

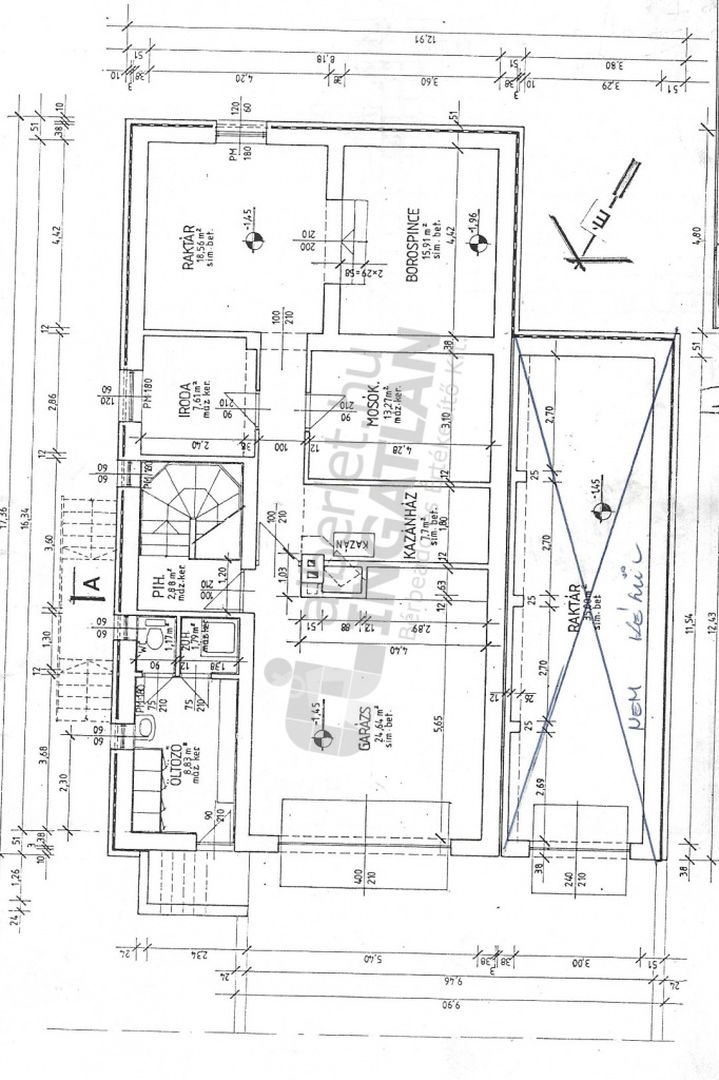
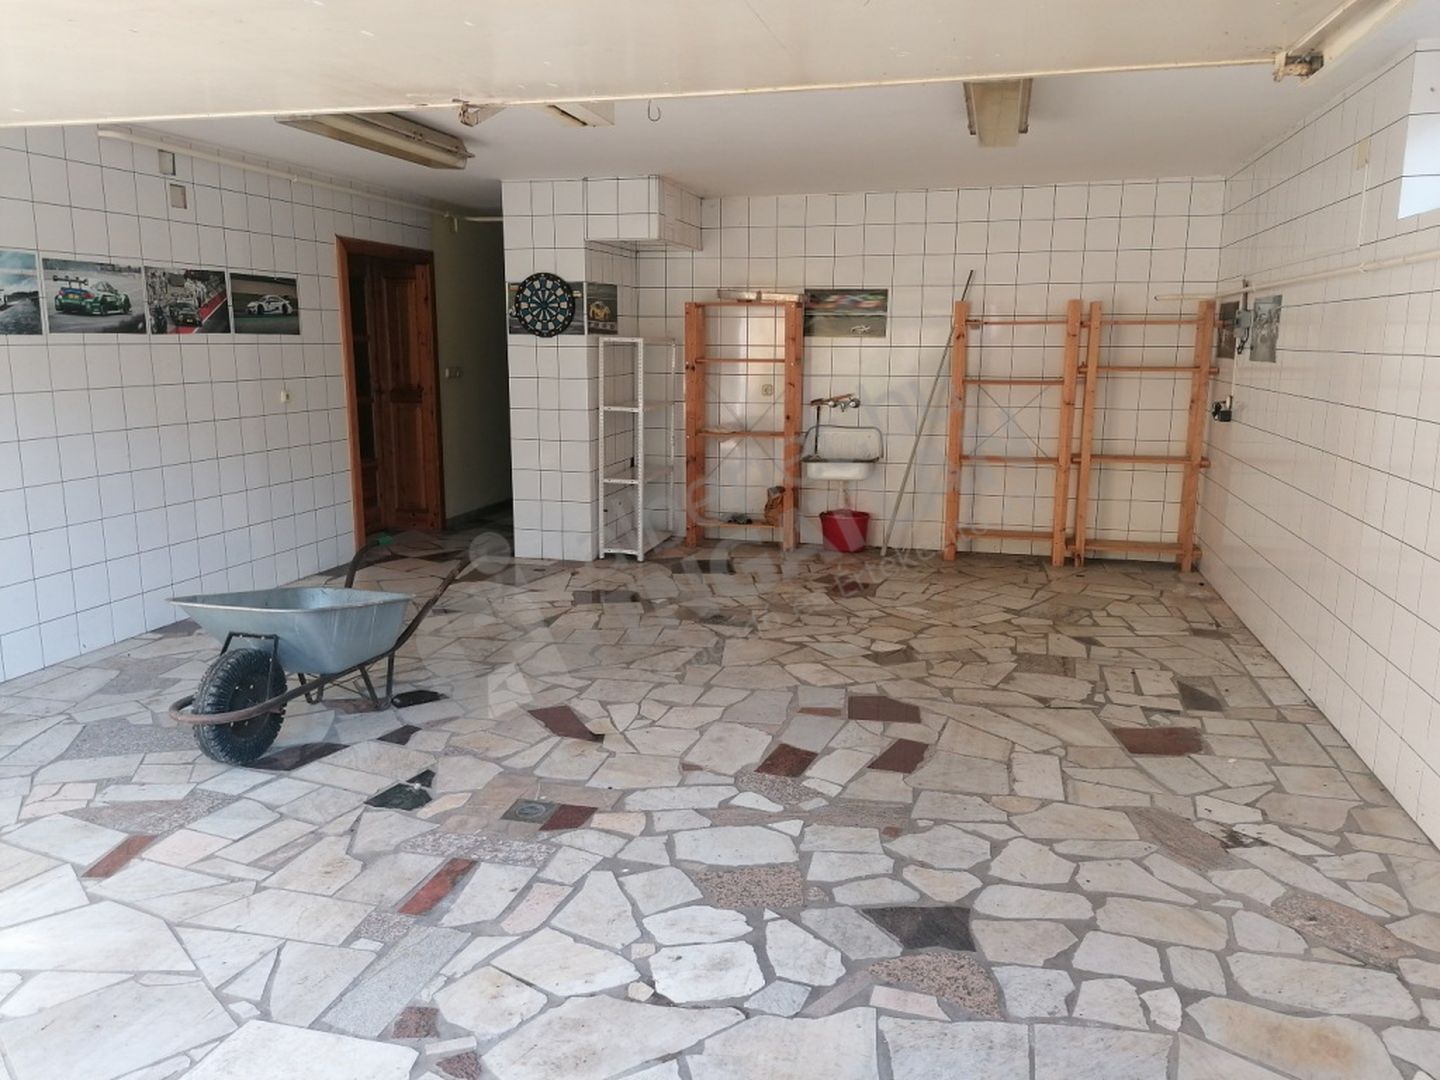
The basement level can be used in a very versatile way, whether for **warehousing, business logistics or leisure purposes**.

On the level you will find:

* Garage
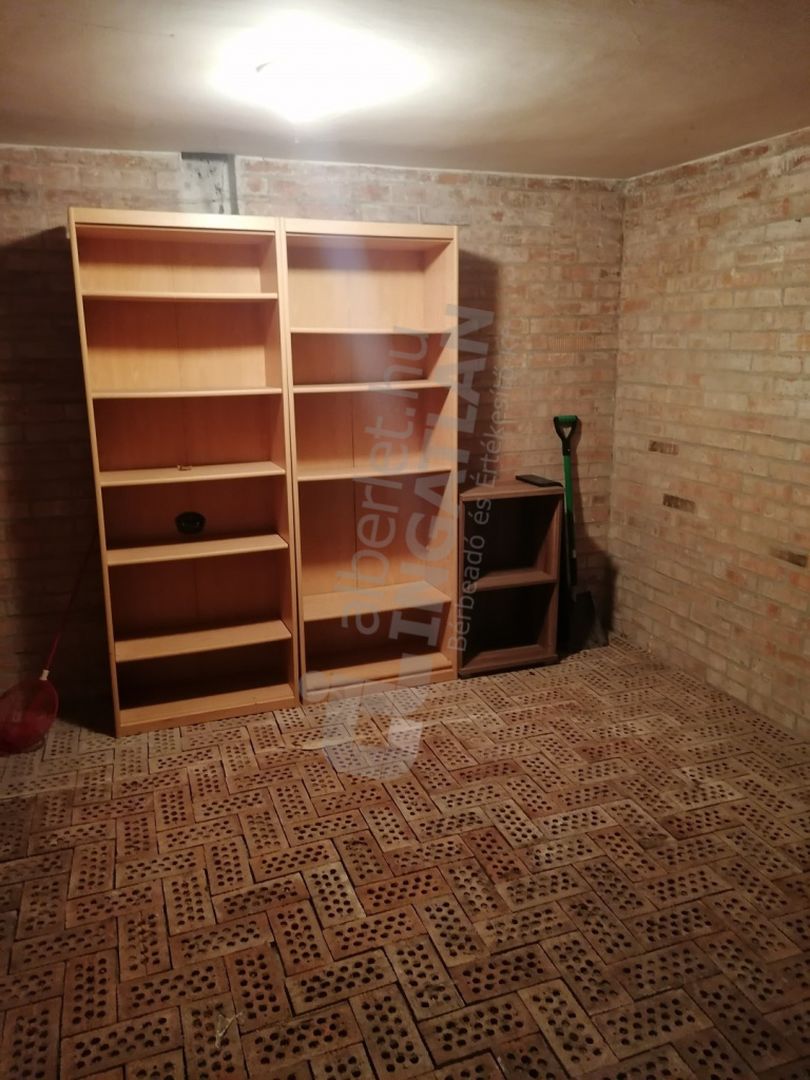
* two separate storage rooms
* cozy wine cellar
* office space
* dressing room
* laundry room
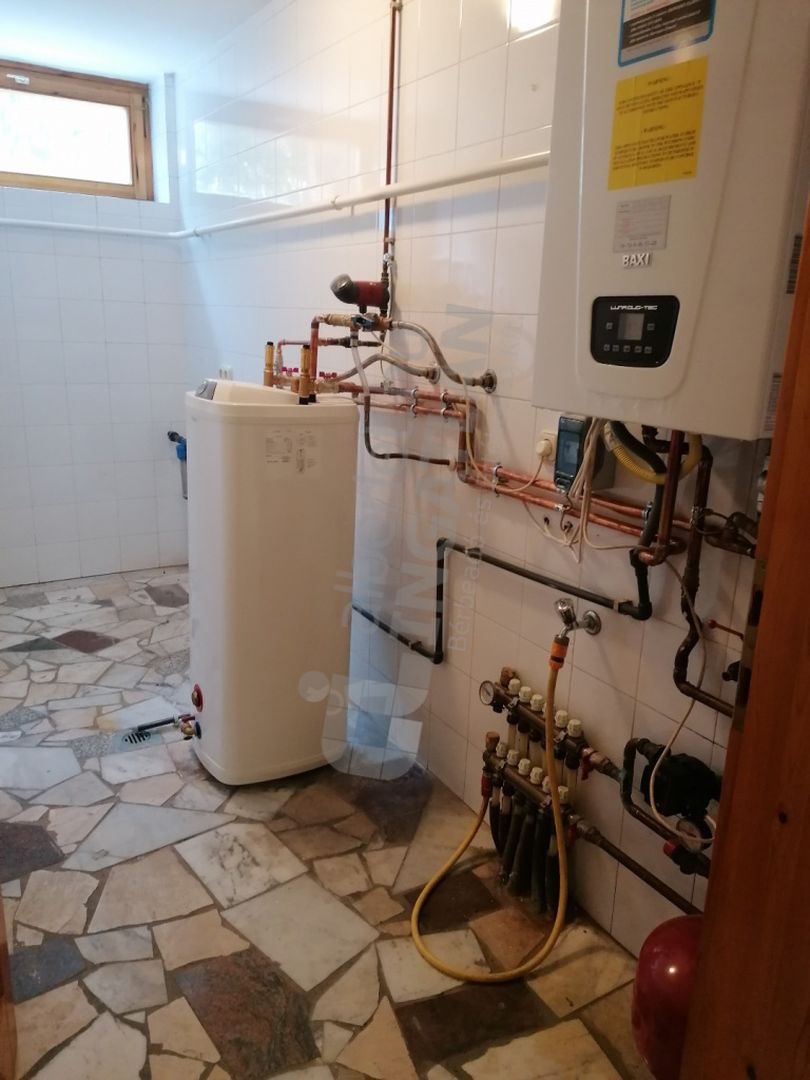
* boiler room
* separate toilet
* shower

The cellar provides significant storage capacity, which can be a serious advantage in case of corporate use.

### Ground floor – representative community space

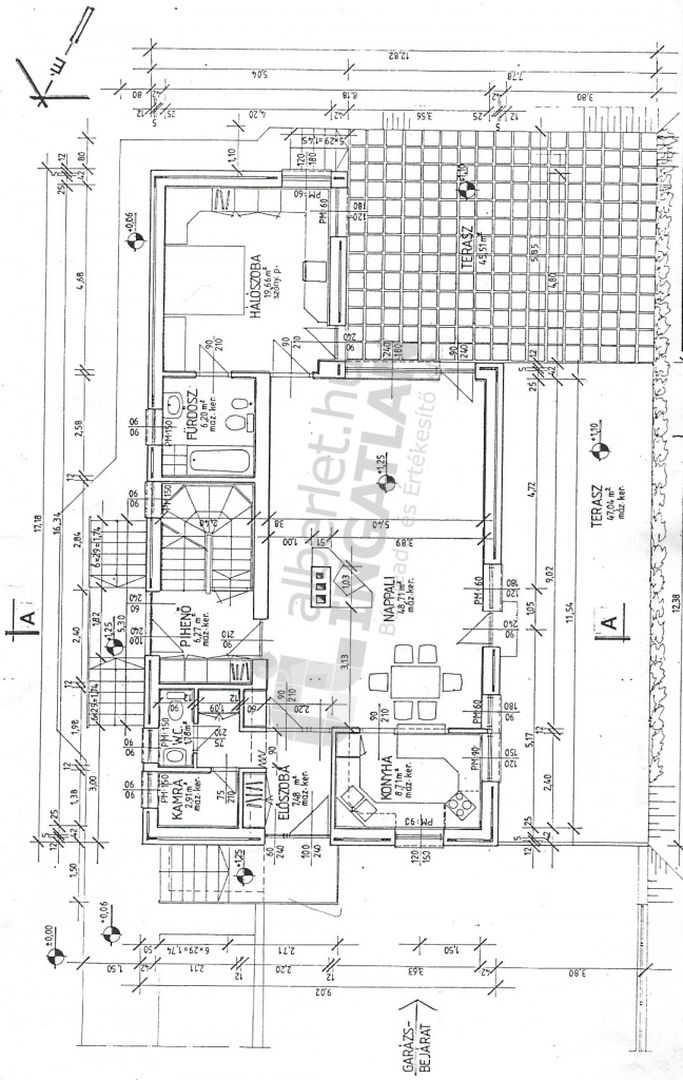
The ground floor is the central living space of the house, which is suitable for both customer reception, office use or as a comfortable family living space**.

You can find it here:

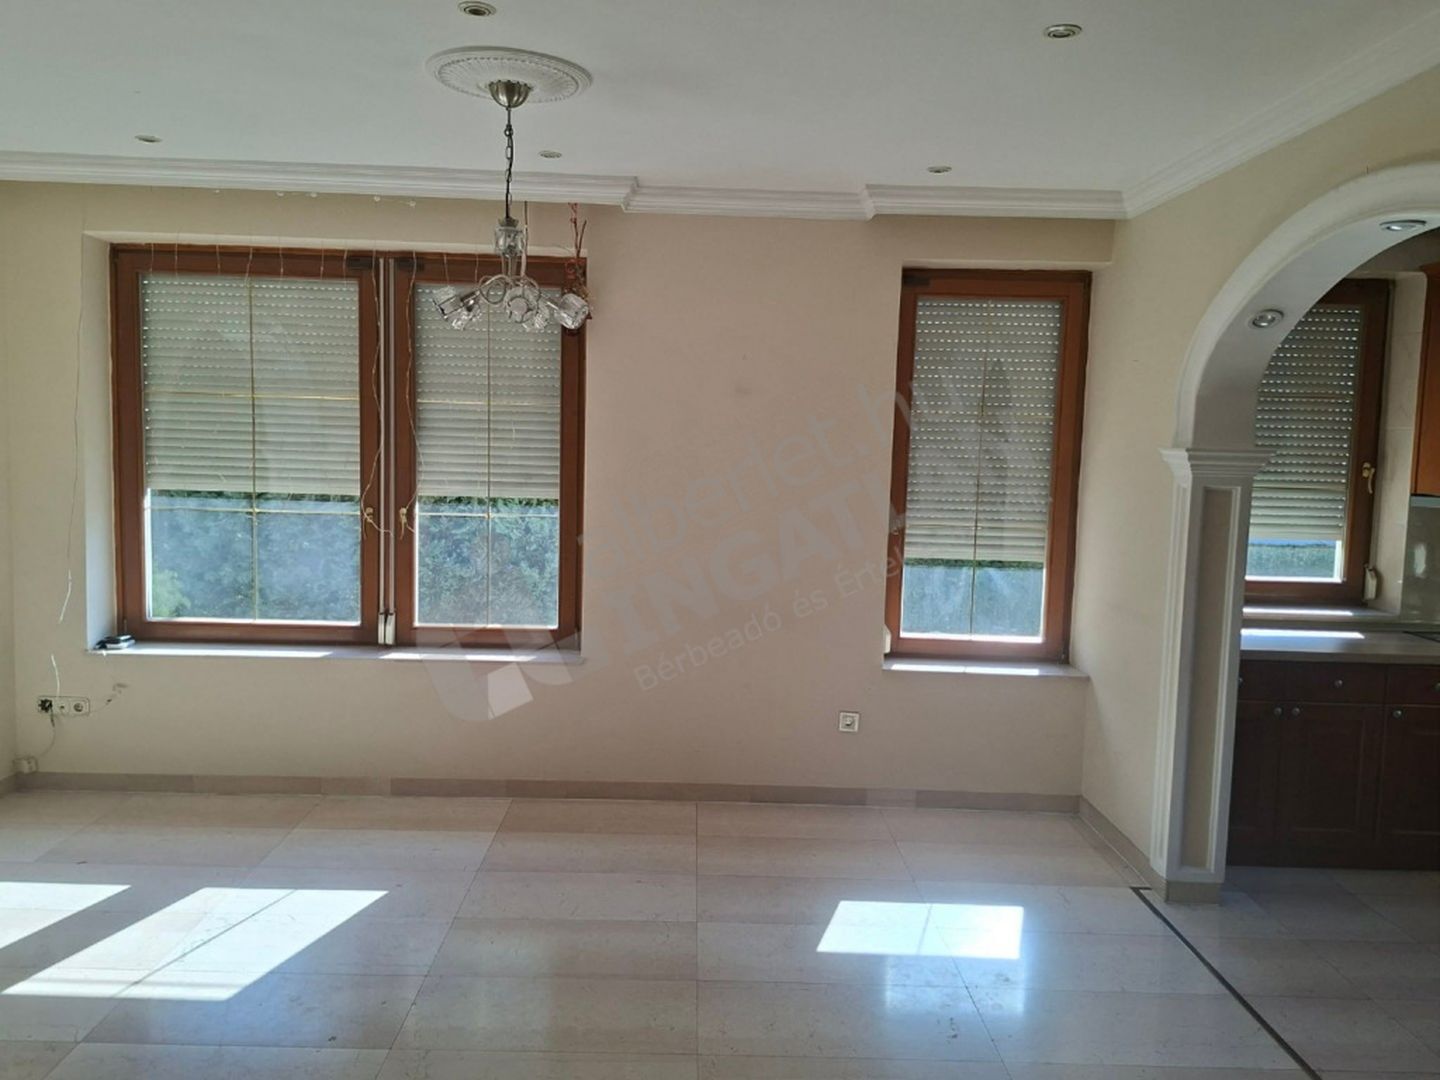
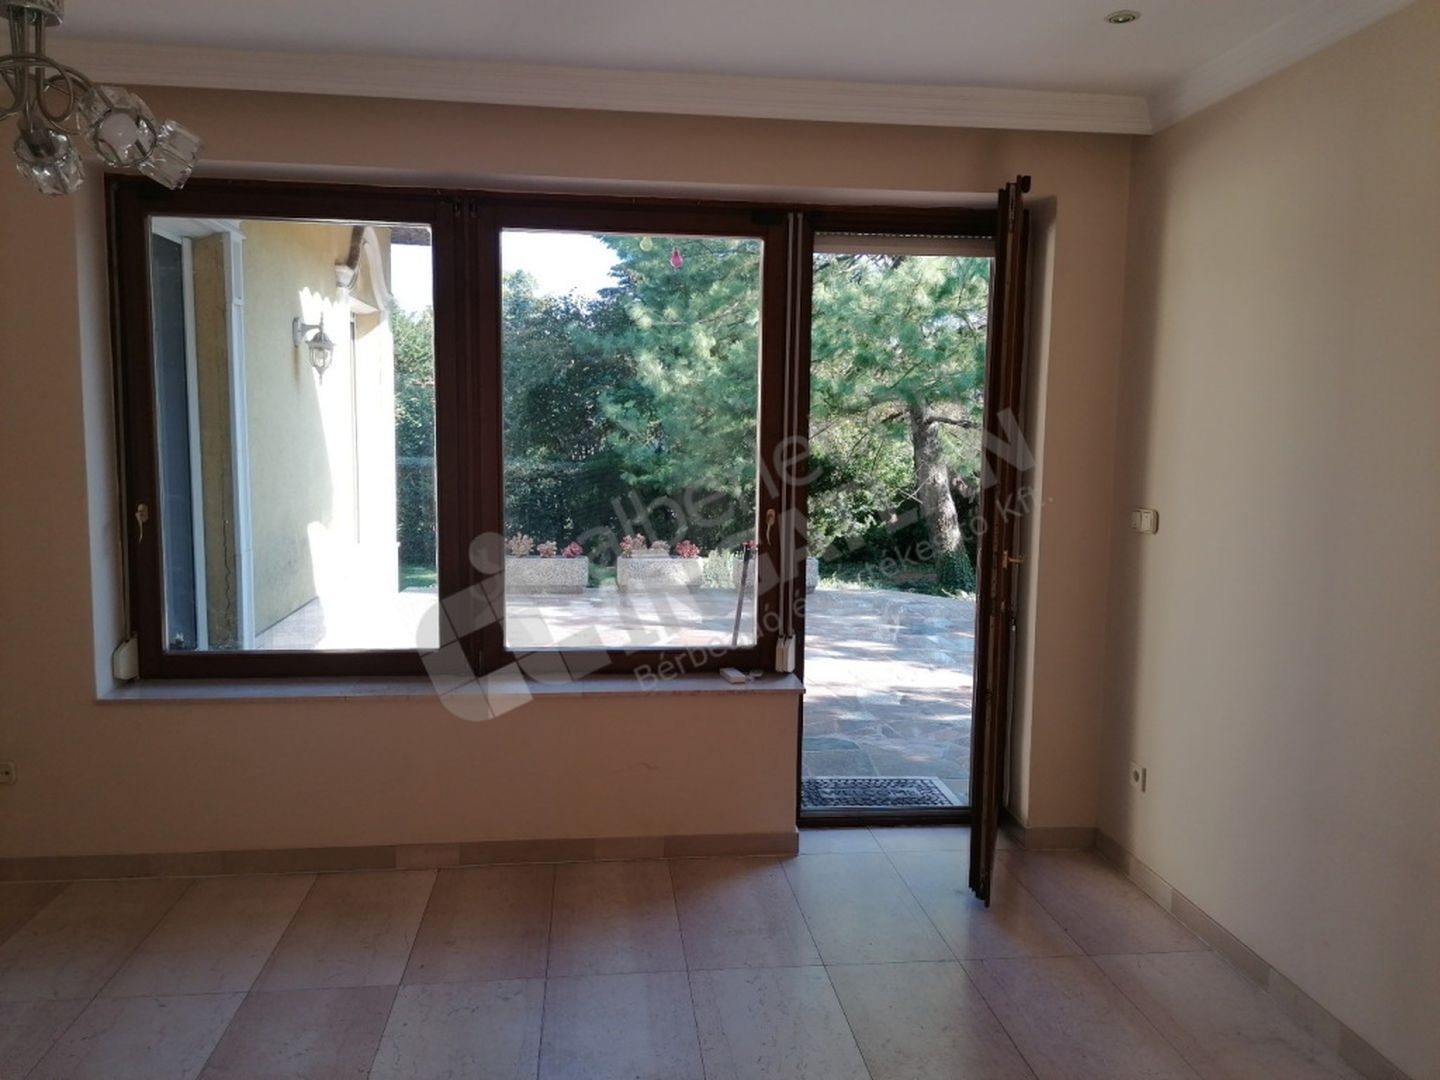
* huge, bright living room
* spacious bedroom
* kitchen with pantry
* hallway
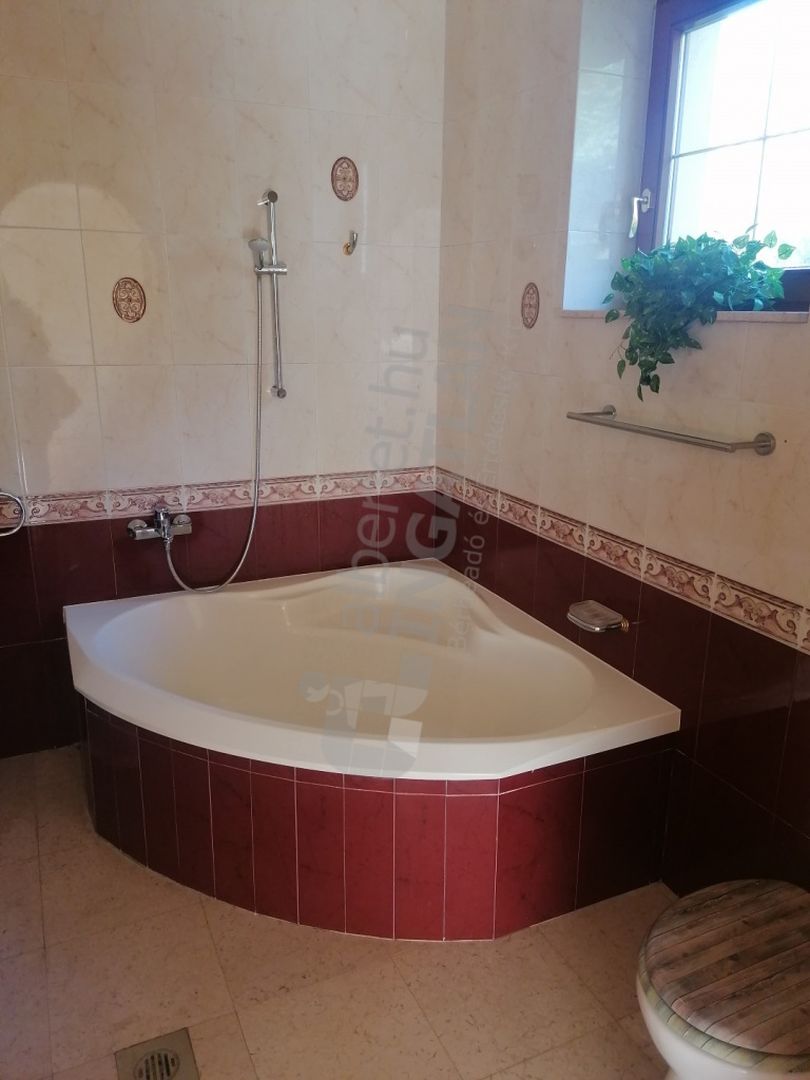
* bathroom
* separate toilet

One of the most attractive parts of the house, the huge terrace of more than 45 m² overlooking the green garden, is directly accessible from the living room, which can be a pleasant place for relaxation, family activities or even informal business meetings.

### Attic – a living space that can be used completely independently

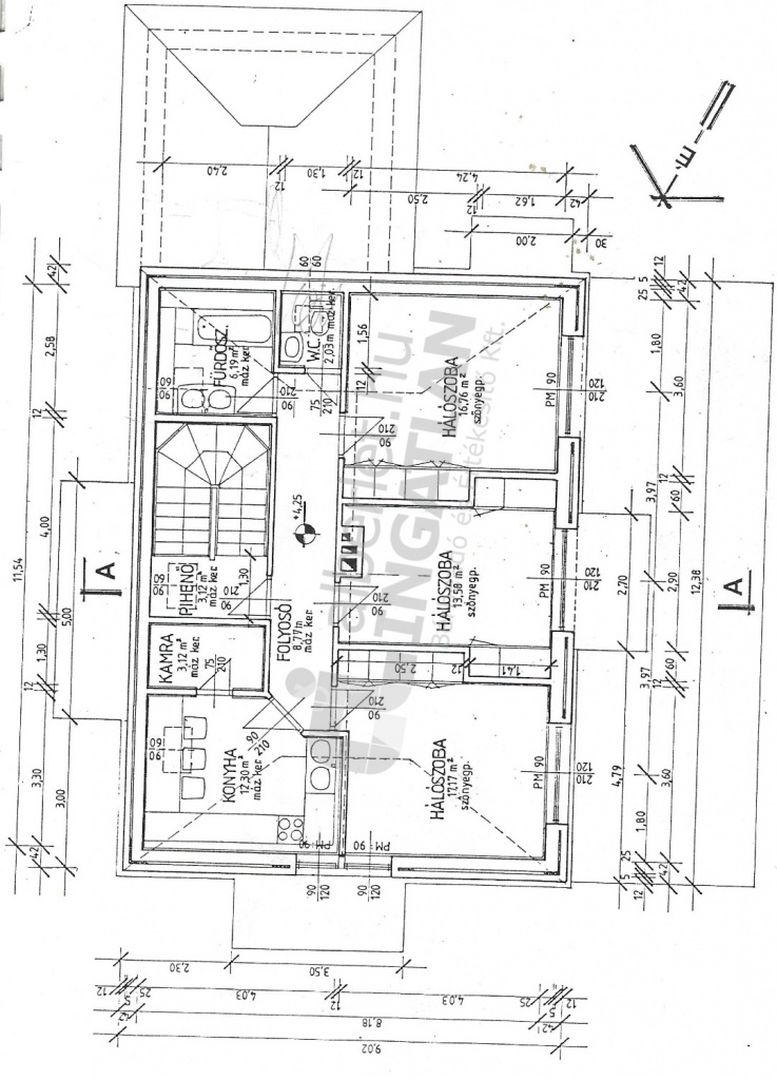
The attic can be accessed through a separate external entrance, through a closed staircase**, so it can be used completely independently of the rest of the house.

At level A:

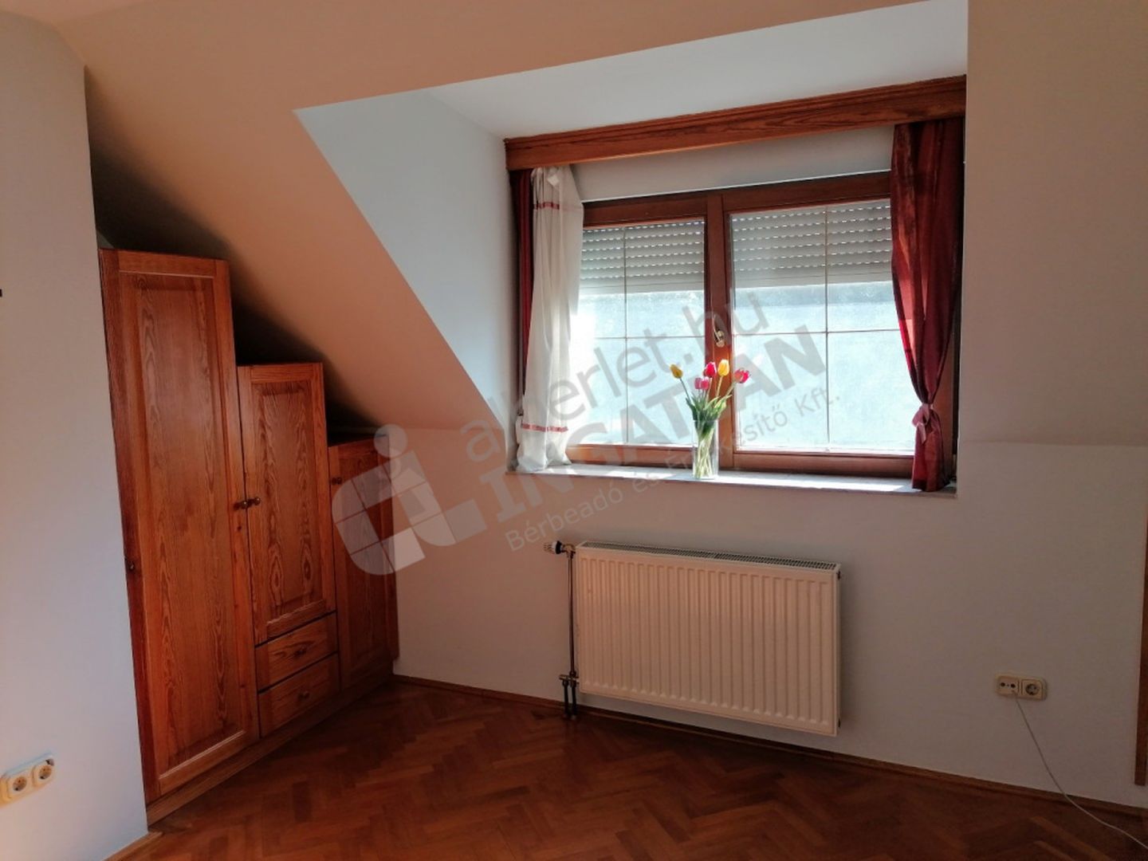
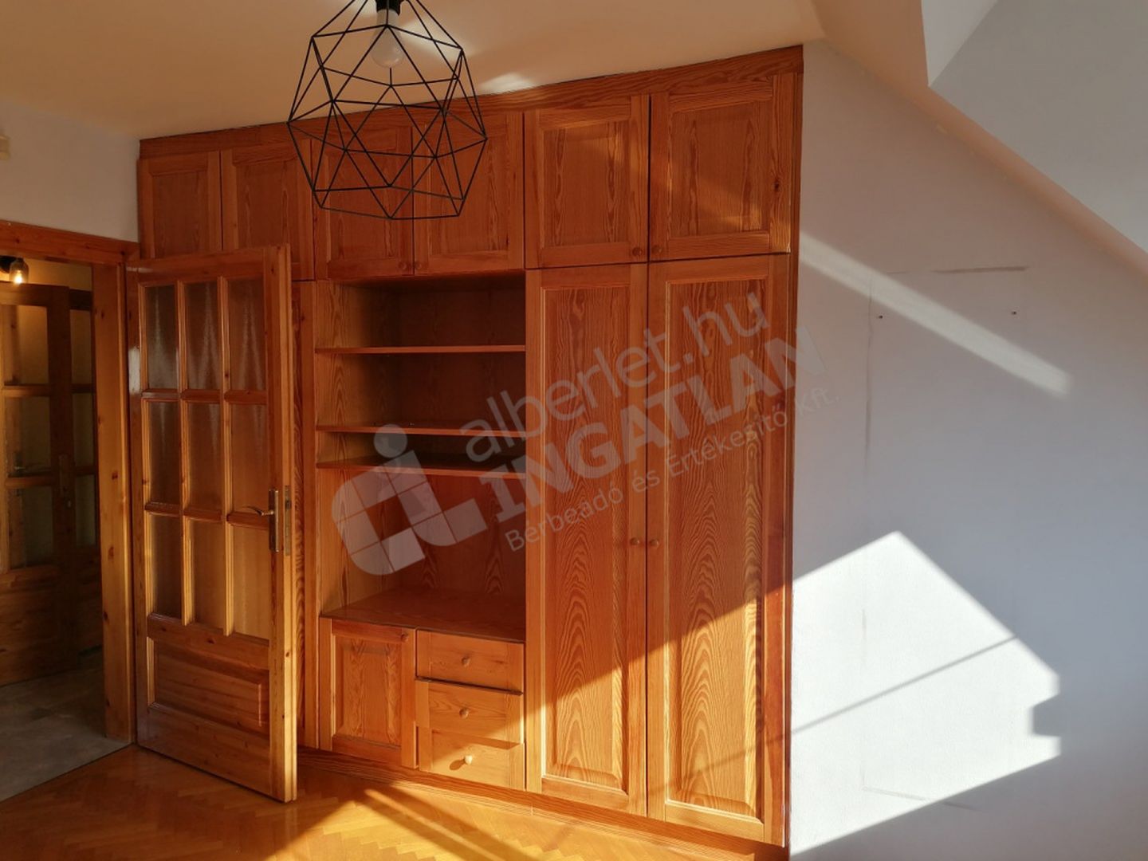
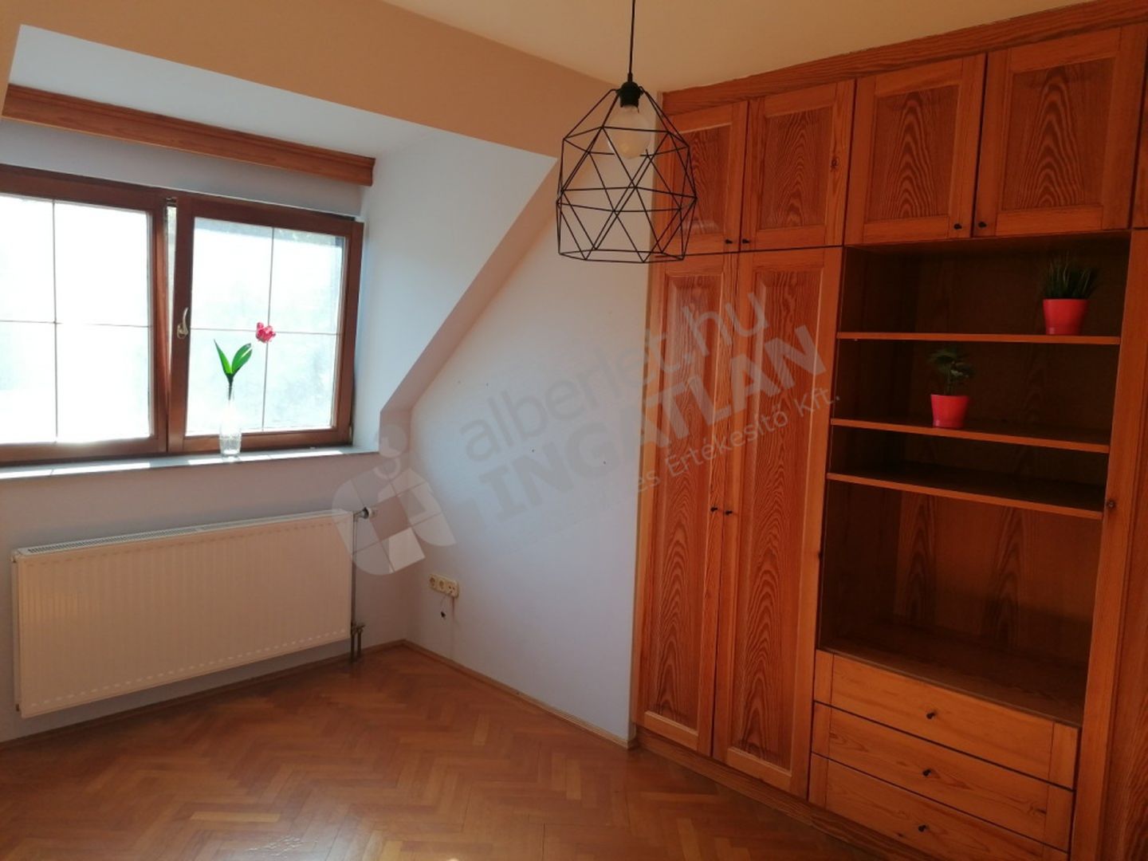
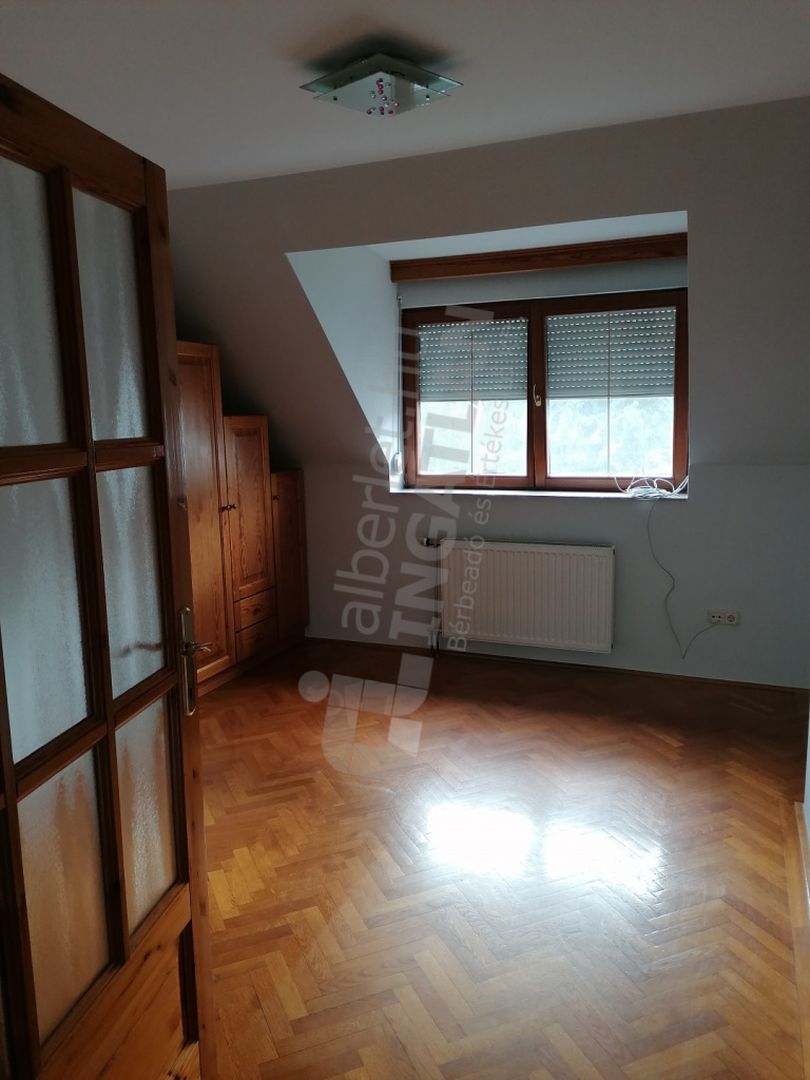
* 3 large rooms with separate opening
* private kitchen with pantry
* Rest / Half Room
* Corridor
* bathroom
* separate toilet

The design makes the property particularly suitable for multi-generational coexistence or for corporate use where it is important to separate workspaces and private spaces.

### Technical content and extras

The house is heated by a gas condensing boiler and radiators, and air conditioners are also available.

The property is equipped with **built-in furniture**, the rooms have traditional parquet floors, and the other rooms have granite and marble cladding.

Security is ensured by an **alarm system**.

The well-kept, green garden has a large front garden. In the paved area within the plot, in addition to the garage, it is possible to park **3 cars**.

### Why is this property special?

* detached house with private garden
* two living floors that can be easily separated from each other
* the attic can be accessed by a separate external entrance
* a total of two equipped kitchens
* Each level has its own sanitary facilities
* high-capacity basement and storage rooms
* garage + 3 additional parking spaces on the plot
* more than 45 m² terrace overlooking the green
* well-kept, spacious garden
* alarm system
* quiet, suburban, prestige environment

### Ideal for companies

One of the biggest advantages of the property is that you don't have to rent one floor of an office building, but a complete, independent building with its own courtyard, parking facilities and significant storage capacity.

The attic with a separate entrance, the representative spaces on the ground floor, and the office and storage spaces on the basement level allow for the efficient separation of **working, customer reception, storage and relaxation functions**.

The property is an excellent opportunity for businesses that value a private, representative and well-separated private center, while maintaining the tranquility of the suburban environment and good accessibility.

**In a calm, green street in Árpádföld, a versatile property awaits its new tenant that offers a representative appearance, independence, plenty of space and a real private environment at the same time.**